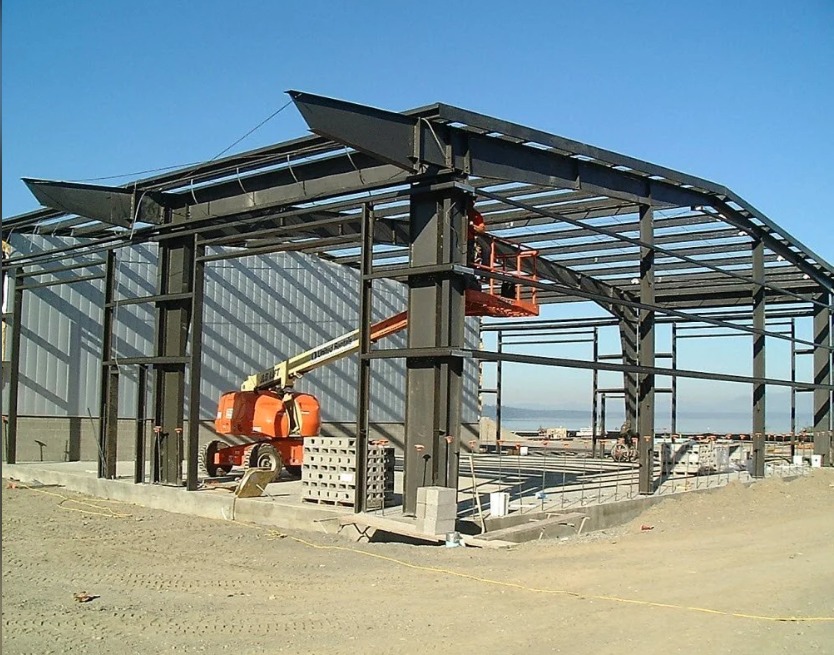
About Pre Engineered Building Structure
Advantages of PEB Structures
-
Faster construction time
-
Cost-effective compared to conventional RCC buildings
-
Lightweight but high strength
-
Flexible design and easy future expansion
-
Factory-controlled quality
-
Lower maintenance
Versatile Frame and Material OptionsWith rigid, modular, and multi-span frame types, these structures accommodate a variety of project needs. Cold-formed galvanized steel ensures high tensile strength, while wall cladding choices-ranging from insulated panels to metal sheets-enhance durability and thermal performance.
Engineered Safety and ComplianceEach pre-engineered building is designed according to local wind speed and seismic zone requirements. Load bearing capacity is calculated based on project-specific live, dead, wind, and seismic loads, ensuring structural integrity and compliance with safety standards.
Customization and Rapid InstallationPre-engineered buildings offer extensive customization in shape, size, and appearance, including standard RAL color options and accessory integration such as skylights or ventilators. On-site supervised assembly enables swift project completion and minimal disruption.
FAQ's of Pre Engineered Building Structure:
Q: How is a pre-engineered building structure assembled onsite?
A: Pre-engineered building structures are prefabricated and delivered as components, which are then assembled on-site using bolt or weld connections. Supervised erection services can be provided to ensure proper installation and alignment.
Q: What are the insulation options for the walls and roof panels?
A: Clients can choose from Rock Wool, Glass Wool, or PUF panels depending on their thermal and acoustic requirements. These insulation options enhance energy efficiency and help regulate interior temperatures.
Q: When should I choose a multi-span frame versus a rigid or modular frame?
A: Multi-span frames are ideal for wide buildings requiring uninterrupted interior space, making them suitable for large warehouses or industrial sheds. Rigid and modular frames are better for standard spans and modular expansions.
Q: Where can pre-engineered building structures be used?
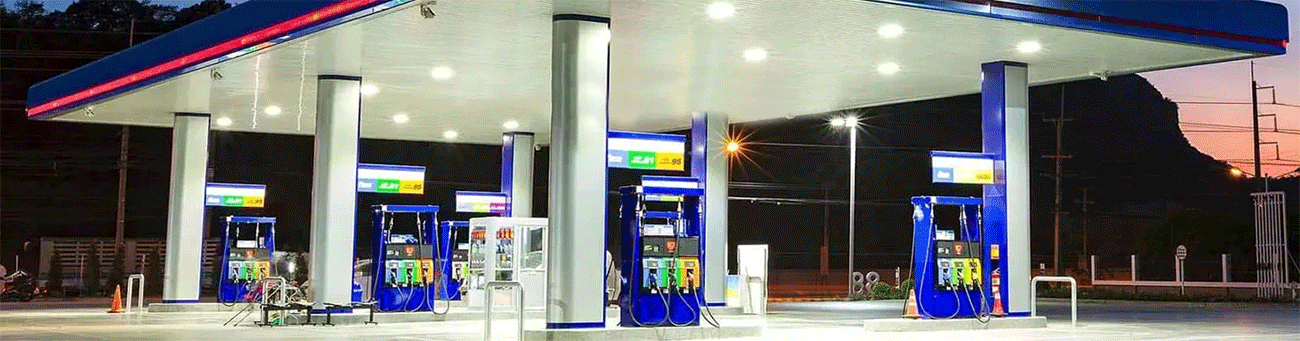
A: These structures are suitable for warehouses, industrial and workshop facilities, factories, logistics hubs, and other commercial applications due to their customizable design and strong durability.
Q: What are the benefits of selecting high tensile steel (up to 550 MPa) for framing?
A: High tensile steel provides greater strength-to-weight ratio, allowing for lighter structures without compromising safety. This reduces material usage and simplifies transportation and installation.
Q: How does the structure ensure resistance against wind and earthquakes?
A: Each building is designed and engineered according to local wind speed codes and seismic zone requirements, ensuring it withstands environmental loads specific to the project location.



 Get Latest Price




 Send Inquiry

 Send Inquiry
 Send SMS
 Call Me Free
